









Quiet luxury in the avenues
In one of Tauranga's most established city precincts, homes offering this combination of privacy, scale and modern-day comfort are remarkably hard to find.
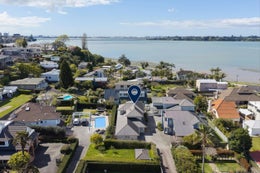
Set well back from the wide, tree lined street, this substantial 272 sqm (more or less) residence occupies a 589 sqm (more or less) site, creating a wonderful sense of seclusion while still delivering the proportions and flexibility buyers increasingly look for.
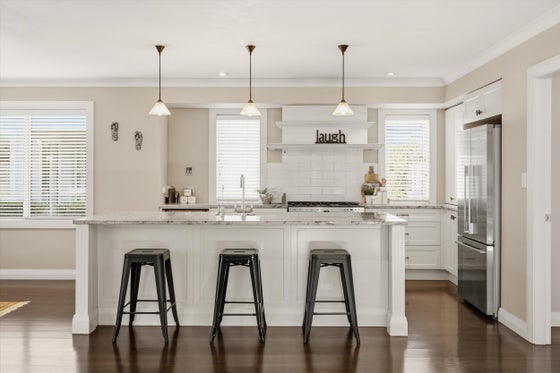
From the moment you step inside, the scale is apparent. High ceilings and rich dark flooring create an elegant backdrop, while natural light and well-considered spaces give the interior an effortless sense of refinement. At its heart is a sizeable kitchen designed to genuinely work. Extensive cabinetry provides impressive storage, complemented by expansive bench space, a large island, substantial gas cooktop and electric oven.
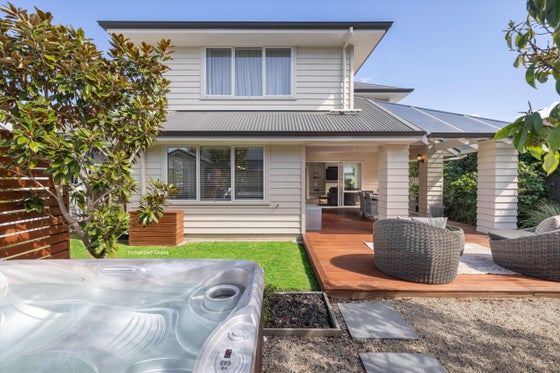
The open-plan dining and living areas connect seamlessly with the outdoors, with wide-opening sliders creating direct flow to the deck. With no step down, the transition is effortless, allowing you to move naturally between dining, outdoor entertaining and the living area beyond. A large portion of the deck is covered, creating an inviting all-season entertaining zone, while the adjoining lawn extends the usability of the grounds. Fully fenced and secure, it works equally well for children or pets, with ample room to consider a plunge pool or spa in the future.
The home is equally impressive when it comes to comfort and function. Double glazing, weatherboard construction on a cavity system, a Coloursteel roof, gas fire and heat pump all contribute to easy year-round living. Underfloor heating to the bathrooms, two baths, excellent storage throughout and a separate laundry add another layer of everyday comfort and convenience.
Accommodation is thoughtfully arranged across both levels, with four genuine bedrooms plus a dedicated separate office.
Upstairs, the primary suite is a genuine standout. Exceptionally spacious, there is room for a chaise lounge or pair of occasional chairs, while an expansive walk-in wardrobe and beautifully appointed ensuite complete the picture, with double vanities, a large tiled walk-in shower and a generous soaking bath. A second bedroom and separate toilet are also positioned on this level.
Downstairs are two further bedrooms, the main bathroom with a second bath, and a separate toilet. Just off the entranceway sits the dedicated office, ideally placed for those working from home, meeting clients, or simply wanting a defined workspace away from the main living areas. Practicality continues with internal-access double garaging, excellent off-street parking and additional room alongside the garage for a caravan, trailer or extra vehicle. A custom-built garden shed provides further storage, while the grounds offer space to enjoy exactly as they are or enhance further over time.
And then there is the location. Positioned within The Avenues, this is a part of Tauranga prized for its established surroundings, strong schooling, proximity to Memorial Park and the inner harbour, while the CBD and everyday amenities remain conveniently close. For buyers who love the location but want the proportions, construction and comforts associated with modern-day living, this represents something distinctly different. Established location. Modern-day comfort. Exceptional proportions.
Auction: 1pm, Wednesday 14th October 2026 (unless sold prior) held at Bayleys Auction Rooms, 247 Cameron Road, Tauranga.
Set well back from the wide, tree lined street, this substantial 272 sqm (more or less) residence occupies a 589 sqm (more or less) site, creating a wonderful sense of seclusion while still delivering the proportions and flexibility buyers increasingly look for.
From the moment you step inside, the scale is apparent. High ceilings and rich dark flooring create an elegant backdrop, while natural light and well-considered spaces give the interior an effortless sense of refinement. At its heart is a sizeable kitchen designed to genuinely work. Extensive cabinetry provides impressive storage, complemented by expansive bench space, a large island, substantial gas cooktop and electric oven.
The open-plan dining and living areas connect seamlessly with the outdoors, with wide-opening sliders creating direct flow to the deck. With no step down, the transition is effortless, allowing you to move naturally between dining, outdoor entertaining and the living area beyond. A large portion of the deck is covered, creating an inviting all-season entertaining zone, while the adjoining lawn extends the usability of the grounds. Fully fenced and secure, it works equally well for children or pets, with ample room to consider a plunge pool or spa in the future.
The home is equally impressive when it comes to comfort and function. Double glazing, weatherboard construction on a cavity system, a Coloursteel roof, gas fire and heat pump all contribute to easy year-round living. Underfloor heating to the bathrooms, two baths, excellent storage throughout and a separate laundry add another layer of everyday comfort and convenience.
Accommodation is thoughtfully arranged across both levels, with four genuine bedrooms plus a dedicated separate office.
Upstairs, the primary suite is a genuine standout. Exceptionally spacious, there is room for a chaise lounge or pair of occasional chairs, while an expansive walk-in wardrobe and beautifully appointed ensuite complete the picture, with double vanities, a large tiled walk-in shower and a generous soaking bath. A second bedroom and separate toilet are also positioned on this level.
Downstairs are two further bedrooms, the main bathroom with a second bath, and a separate toilet. Just off the entranceway sits the dedicated office, ideally placed for those working from home, meeting clients, or simply wanting a defined workspace away from the main living areas. Practicality continues with internal-access double garaging, excellent off-street parking and additional room alongside the garage for a caravan, trailer or extra vehicle. A custom-built garden shed provides further storage, while the grounds offer space to enjoy exactly as they are or enhance further over time.
And then there is the location. Positioned within The Avenues, this is a part of Tauranga prized for its established surroundings, strong schooling, proximity to Memorial Park and the inner harbour, while the CBD and everyday amenities remain conveniently close. For buyers who love the location but want the proportions, construction and comforts associated with modern-day living, this represents something distinctly different. Established location. Modern-day comfort. Exceptional proportions.
Auction: 1pm, Wednesday 14th October 2026 (unless sold prior) held at Bayleys Auction Rooms, 247 Cameron Road, Tauranga.
Key features

Location
Positioned within sought-after The Avenues, close to Memorial Park, the inner harbour, quality schooling, the CBD and everyday amenities.

Construction
Weatherboard construction on a cavity system, double glazing and a Coloursteel roof combine enduring quality with modern-day comfort.

Floor area
Generous 272sqm living offers thoughtfully arranged accommodation across two levels, including a dedicated office and an exceptionally spacious primary suite.

Lifestyle
Generous 272sqm living offers thoughtfully arranged accommodation across two levels, including a dedicated office and an exceptionally spacious primary suite.

Utilities
A gas fire, heat pump, bathroom underfloor heating, separate laundry and excellent storage provide comfort and practicality throughout the seasons.

Parking
Internal-access double garaging, generous off-street parking and additional space for a caravan, trailer or extra vehicle add valuable flexibility.
Need help with finance?

Vega is Bayleys’ preferred finance adviser for business, providing advice services across residential, business, property development, commercial lending and insurance.